How do hotels choose a commercial scent system for lobbies and corridors?
A hotel lobby and the corridors that lead off it are not the same job. The lobby is where a guest first meets the building. The corridor is a longer, narrower path that should feel related to that first impression, without copying the lobby at the same weight.
Walk the arrival path before you pick a cabinet
Start at the entrance doors, pause at the reception desk and the main seating, then continue into the lift lobby and the guest-floor corridors. Note the open volume of the lobby, how strongly the air-conditioning moves, and whether a corridor is a short link or a long, low ceiling run. Those observations decide form factor-floor-standing in a large lobby, a slimmer or ceiling-mounted unit where floor space is tight-not a single machine type for the whole hotel.
Lobby: a visible or floor-standing public unit
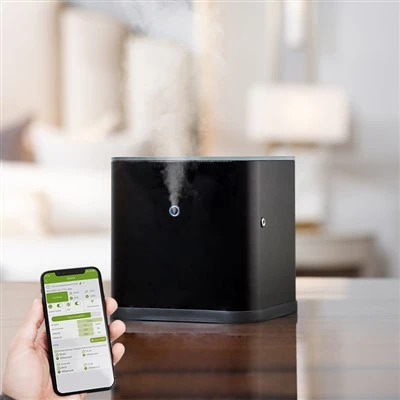
For a star-hotel lobby, public-area machines are the right class, rather than a desktop column. GE900 is a floor-standing unit listed for about 600 m² and above, with a 500 ml oil tank and a 4 ml/H output, in black or white. F300 is a smaller public-area option, listed for up to about 300 m², with a 500 ml tank and a 2 ml/H output, in white or black; star-hotel lobbies are among its listed uses. AM600 is a 1.25-metre column listed for hotel lobbies (and rooms or clubs) at about 200 m², in silver or black; it is a custom model, with a minimum order of 200 units, so it fits a designed lobby look more than a one-off trial.
Corridors: keep the floor clear
A long corridor is usually a poor place for a floor cabinet. LK100 PRO (also listed as LK100 PLUS) covers about 200 m², holds 200 ml of oil, and can be ceiling-mounted or fitted to a spotlight track, which keeps the walkway and fire path clear. It is stocked in white. Use it to carry a lighter continuation of the lobby scent along the route to the lifts or guest floors-not to push lobby-level output down a narrow hall.
Guest rooms and bathrooms use a different, smaller class of machine; that split is a separate sizing question. If you want a lobby and corridor layout checked against these models, use the contact channels on felshare.com.